New Doors · Tay
High-Lift Garage Door Conversion in Tay
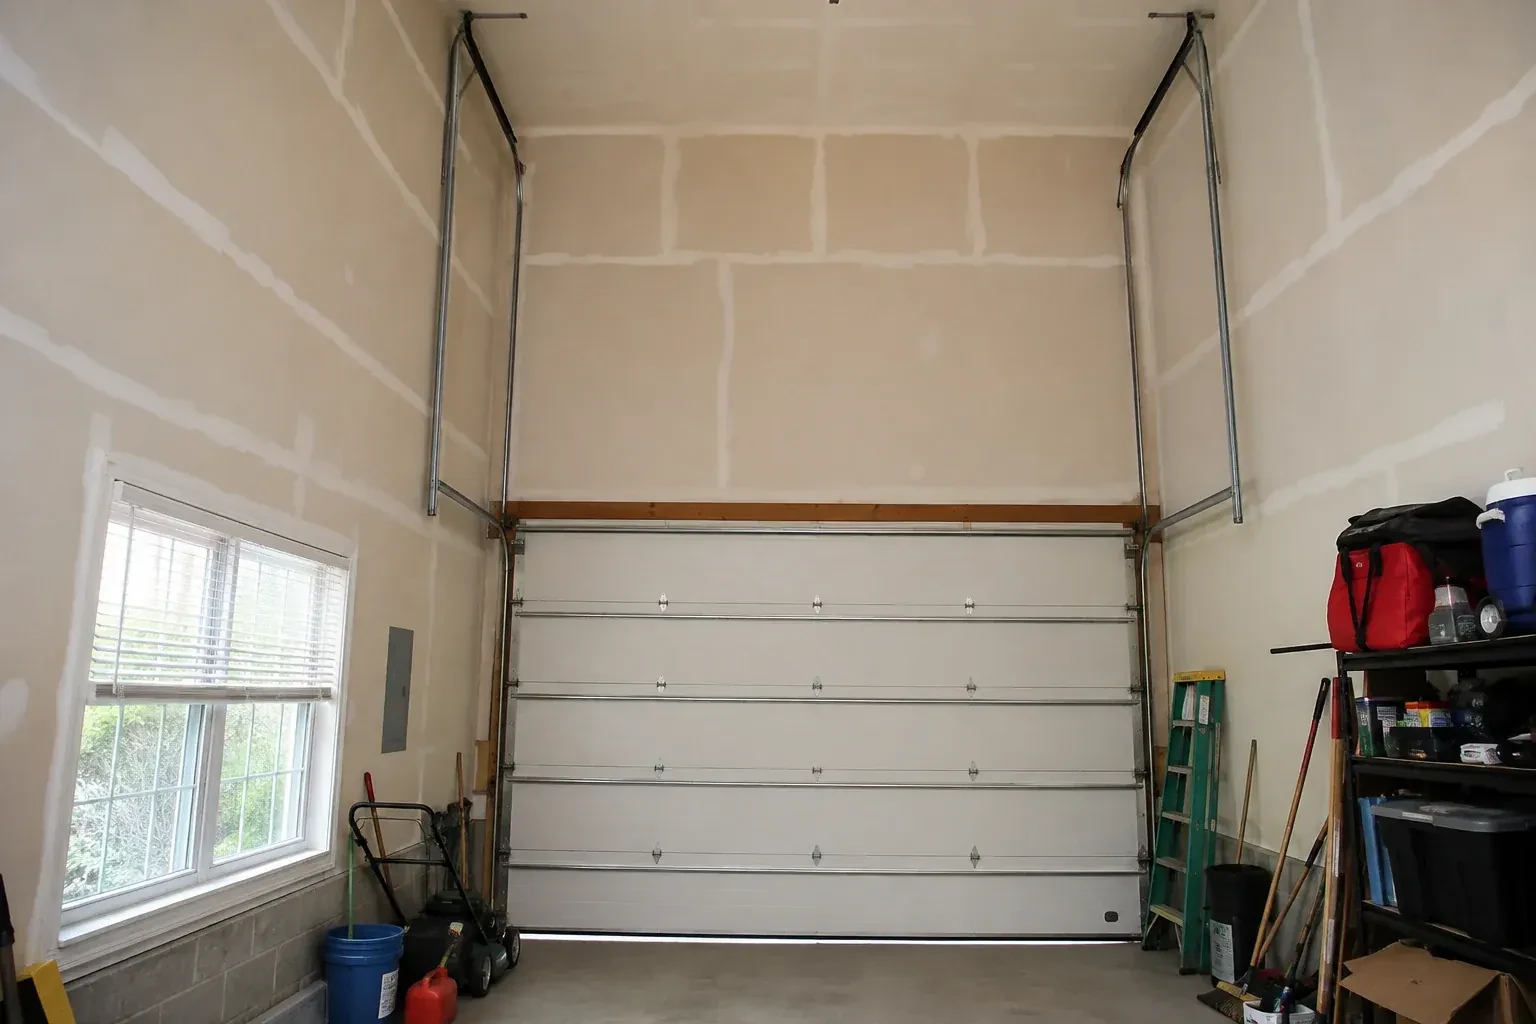
A taller van clears the closed opening comfortably, then loses useful space when the door is raised because the bottom section hangs below the ceiling. The issue is the open position rather than the doorway height.
High-Lift Garage Door Conversion
In plain words
A high-lift conversion changes where a sectional door turns from vertical to horizontal travel. Extended vertical track carries the panels farther up the wall, then a new transition guides them toward the ceiling. Because that geometry changes cable movement and the force needed through the cycle, the conversion normally includes matched drums, cables and torsion springs rather than track alone. The result is more usable space beneath the open door for a vehicle lift or another planned use, provided measurements, structure and operator placement support the design.
How the visit goesWorkshop equipment is moving in, and the present opener rail and door sections occupy the same overhead zone planned for lighting and clear working space. A different travel path could organize that ceiling area more effectively.
Tay
How the visit goes
Map every overhead obstruction
A laser and tape are used to build a three-dimensional picture of the bay. Beams, bulkheads, ducts, pipes, lights, attic access, ceiling slopes and roof framing all affect where tracks and panels can travel. Sideroom and backroom matter alongside headroom, since the raised transition still needs space behind the opening. The map also reserves access around springs, bearings and the operator. With those boundaries recorded, the proposed route can weave through the available volume without trading new clearance for a conflict elsewhere.
Build the extended vertical path
New vertical track is positioned plumb on both sides of the opening and spaced for smooth roller travel. The track rises to the calculated high-lift point, where matched transition sections guide the top panel toward the ceiling. Jamb brackets, flag brackets and reinforcing angles are placed according to the layout and suitable attachment points. Technicians compare both sides as they work so elevations, spacing and curves remain symmetrical. Accurate track geometry gives the sections a clean route and provides the foundation for cable and spring setup.
Usable room beneath the raised door
The main handover measurement is the clear space below the door in its fully open position. You can compare that figure with the vehicle lift, storage or workshop plan that started the project. The door now climbs farther along the wall before turning, allowing its panels and tracks to occupy the upper part of the bay more effectively. The technician also points out the operating envelope, so new lights, racks or equipment can be placed outside the route the sections and hardware need through every cycle.
High-Lift Garage Door Conversion
In the van
- Centre bearing support
- High-lift cable drums
- Torsion shaft
- Matched lift cables
- Horizontal track assemblies
What affects the quote
Same fees day, night or weekend
1Opener compatibility and placement
Keeping an approved existing arrangement, repositioning compatible equipment or fitting another operator setup changes the parts, controls, mounting and commissioning included.
2Finished opening dimensions
Door width and height establish the scale of track, shaft, cable and support work, while the opening geometry also affects access and installation handling.
3Framing and attachment readiness
Clear, suitable support points simplify installation; missing blocking, concealed conditions or structural questions create preparatory work and coordination outside the basic hardware change.
High-Lift Garage Door Conversion: questions
Is structural work always included in the conversion?
Door hardware needs suitable attachment points, but framing changes are defined separately when required. The assessment records jambs, header, ceiling support and back-hang locations, then identifies any condition needing input from the responsible building professional or another trade. A clear proposal distinguishes door-system installation from structural, electrical and finish work so responsibilities are easy to coordinate.
How much ceiling height does the conversion need?
There is no single ceiling figure because the useful dimension depends on the opening height, desired clearance, track transition, shaft and spring space, opener arrangement and nearby obstructions. A technician measures the whole bay and calculates the high-lift rise that fits those boundaries. The result should be expressed as a proposed open-door clearance before the component set is ordered.
Will the conversion make the garage door louder?
A properly aligned system should travel smoothly, although its sound may differ because rollers follow a longer vertical route and the operator arrangement may change. Track spacing, roller condition, hinge movement, spring setup and secure supports all influence noise. Final cycling establishes a normal sound baseline, while care follows the lubrication guidance for the installed door components.
Installation & Upgrades
- Insulated Steel Garage Door InstallationThe room above your attached garage stays chilly while the steel door below feels cold to the touch.
- Wind-Rated Garage Door ReplacementYour renovation drawings call for a garage door with a stated design pressure, yet the existing…
- Carriage-House Garage Door InstallationYou appreciate the grain and depth of traditional wood doors, though regular refinishing is not…
High-Lift Garage Door Conversion near you
Garage doors in Tay go through the same cycle: hardware wears, springs tire, openers age, and eventually the door itself is due. We offer a service for each stage, so you can maintain what you have, repair what has failed, or replace the door when that is the sensible choice.