New Doors · Oro Station
High-Lift Garage Door Conversion in Oro Station
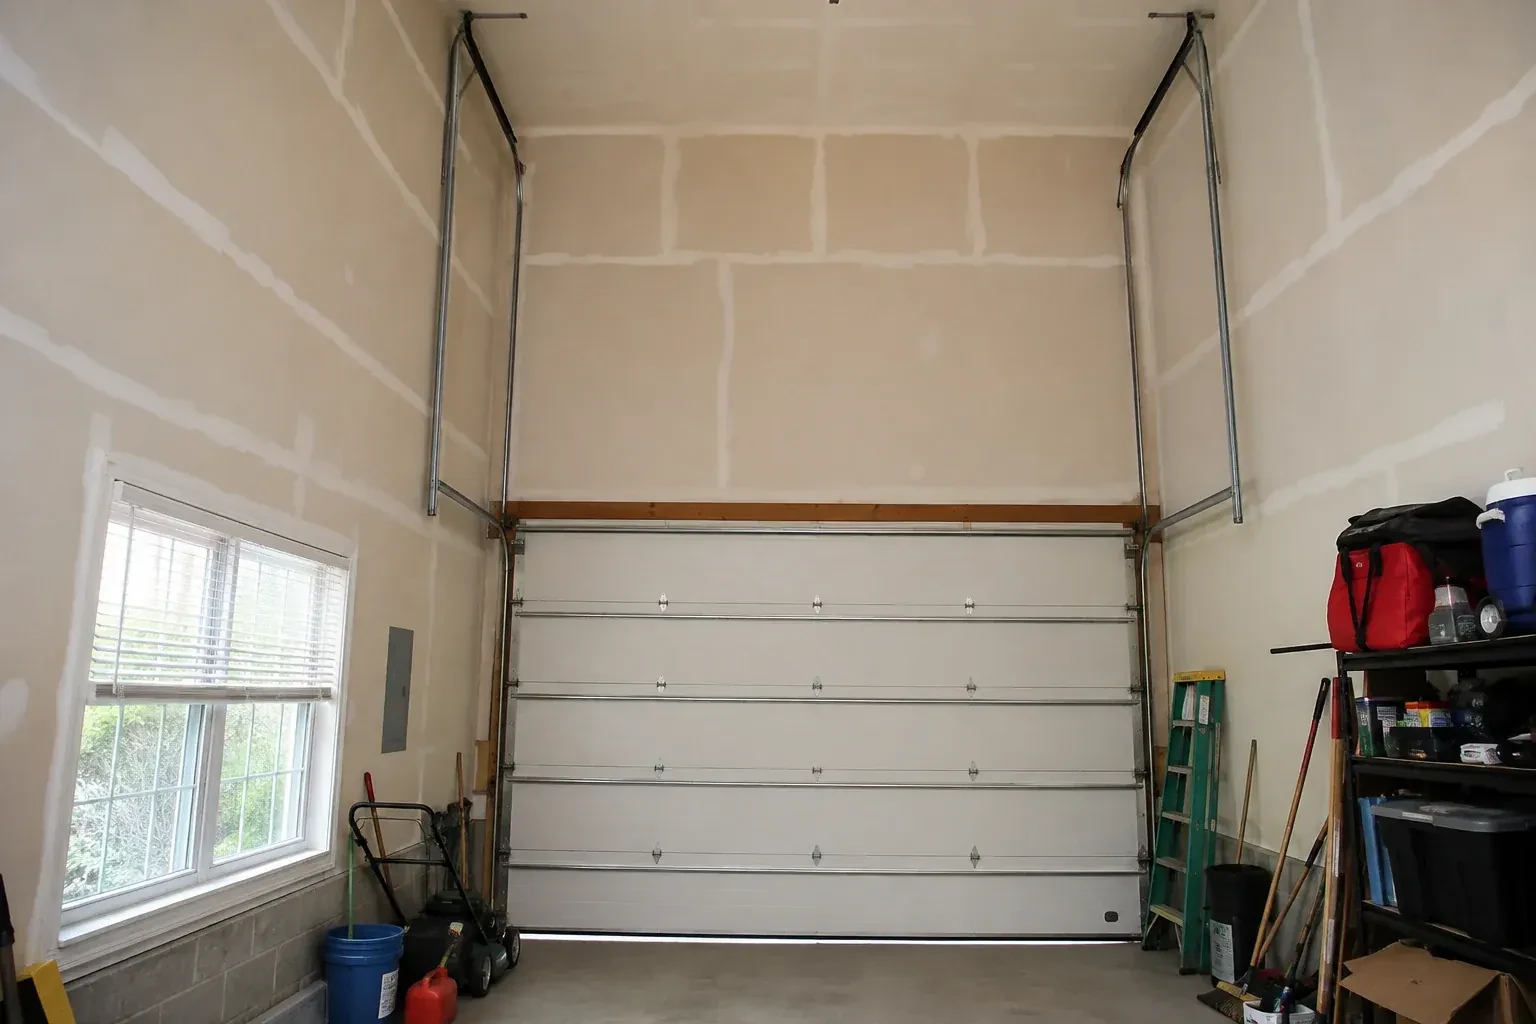
A taller van clears the closed opening comfortably, then loses useful space when the door is raised because the bottom section hangs below the ceiling. The issue is the open position rather than the doorway height.
High-Lift Garage Door Conversion
In plain words
The opener deserves as much attention as the track. A common rail-mounted unit occupies the centre of the ceiling and may conflict with both a high-lift path and the space being created. The assessment therefore checks whether the existing operator suits the new geometry or whether another compatible arrangement is needed. Controls, limits and protective devices are then set for the finished travel. Treating operator placement as part of the design keeps the new overhead clearance usable rather than replacing one obstruction with another.
How the visit goesThe door works well, although the open panels sit far beneath a sloped or raised ceiling. You are exploring whether the track, counterbalance and operator can be redesigned to follow the room more closely.
Oro Station
How the visit goes
Check the walls and support points
High-lift hardware moves track, shaft and spring loads to planned attachment locations, so the inspection looks beyond surface finishes. The technician notes jamb material, header construction, blocking, ceiling support and the proposed back-hang positions. Accessible framing information is recorded, and any uncertain structural condition is identified for the responsible building professional before the layout is finalized. Clear support details allow brackets and hangers to be placed deliberately and help separate the door conversion from framing work that may need advance coordination.
Raise and support the horizontal tracks
The horizontal assemblies are installed at their new elevation after the vertical and transition pieces establish the turning point. Back hangs connect the tracks to appropriate overhead support and are braced to control side movement. Levels and reference lines keep the pair parallel while clearance is checked around beams, lights and planned equipment. The tracks must support the door when open without crowding rollers or flexing under normal movement. This stage turns previously unused upper volume into the resting area for the raised panels.
Seasonal observation without adjustment
Temperature and humidity shifts can change lubrication behaviour, door weight and how materials move, while road salt and moisture may reach lower hardware. From a safe position, look for smooth travel, an even bottom edge and cables that remain neatly seated. Listen for a new scrape or repeated contact at the transition. Cleaning accessible track surfaces and following the manufacturer-listed lubrication points supports regular care. Spring, cable, drum and bottom-bracket changes remain technician work because those components carry the counterbalance load.
High-Lift Garage Door Conversion
In the van
- Centre bearing support
- High-lift cable drums
- Torsion shaft
- Matched lift cables
- Horizontal track assemblies
What affects the quote
Same fees day, night or weekend
1Counterbalance component design
Spring specification, drum profile, cable length, shaft arrangement, bearings and centre supports are calculated around the door and proposed travel rather than priced as isolated pieces.
2Electrical coordination
A relocated operator may need a suitable power location or revised control wiring, which is identified separately from the mechanical door scope.
3Documentation and handover detail
Layout drawings, component records, clearance measurements, control demonstrations and recorded balance or safety tests determine the closeout material included with the project.
High-Lift Garage Door Conversion: questions
Is structural work always included in the conversion?
Door hardware needs suitable attachment points, but framing changes are defined separately when required. The assessment records jambs, header, ceiling support and back-hang locations, then identifies any condition needing input from the responsible building professional or another trade. A clear proposal distinguishes door-system installation from structural, electrical and finish work so responsibilities are easy to coordinate.
How much ceiling height does the conversion need?
There is no single ceiling figure because the useful dimension depends on the opening height, desired clearance, track transition, shaft and spring space, opener arrangement and nearby obstructions. A technician measures the whole bay and calculates the high-lift rise that fits those boundaries. The result should be expressed as a proposed open-door clearance before the component set is ordered.
Will the conversion make the garage door louder?
A properly aligned system should travel smoothly, although its sound may differ because rollers follow a longer vertical route and the operator arrangement may change. Track spacing, roller condition, hinge movement, spring setup and secure supports all influence noise. Final cycling establishes a normal sound baseline, while care follows the lubrication guidance for the installed door components.
Installation & Upgrades
- Insulated Steel Garage Door InstallationThe room above your attached garage stays chilly while the steel door below feels cold to the touch.
- Wind-Rated Garage Door ReplacementYour renovation drawings call for a garage door with a stated design pressure, yet the existing…
- Carriage-House Garage Door InstallationYou appreciate the grain and depth of traditional wood doors, though regular refinishing is not…
High-Lift Garage Door Conversion near you
Shops, warehouses and service bays in Oro Station have their own list: rolling steel doors, heavy sectional doors, industrial operators, safety edges and high-cycle springs. Alongside our residential work, we service and replace all of these and can set up a maintenance schedule that fits your operating hours.