New Doors · Coldwater
New-Construction Garage Door Installation in Coldwater
The front elevation calls for a garage door that belongs with the windows, masonry and trim. Panel design, colour, glazing and hardware all need to come together in one working overhead system.
New-Construction Garage Door Installation
In plain words
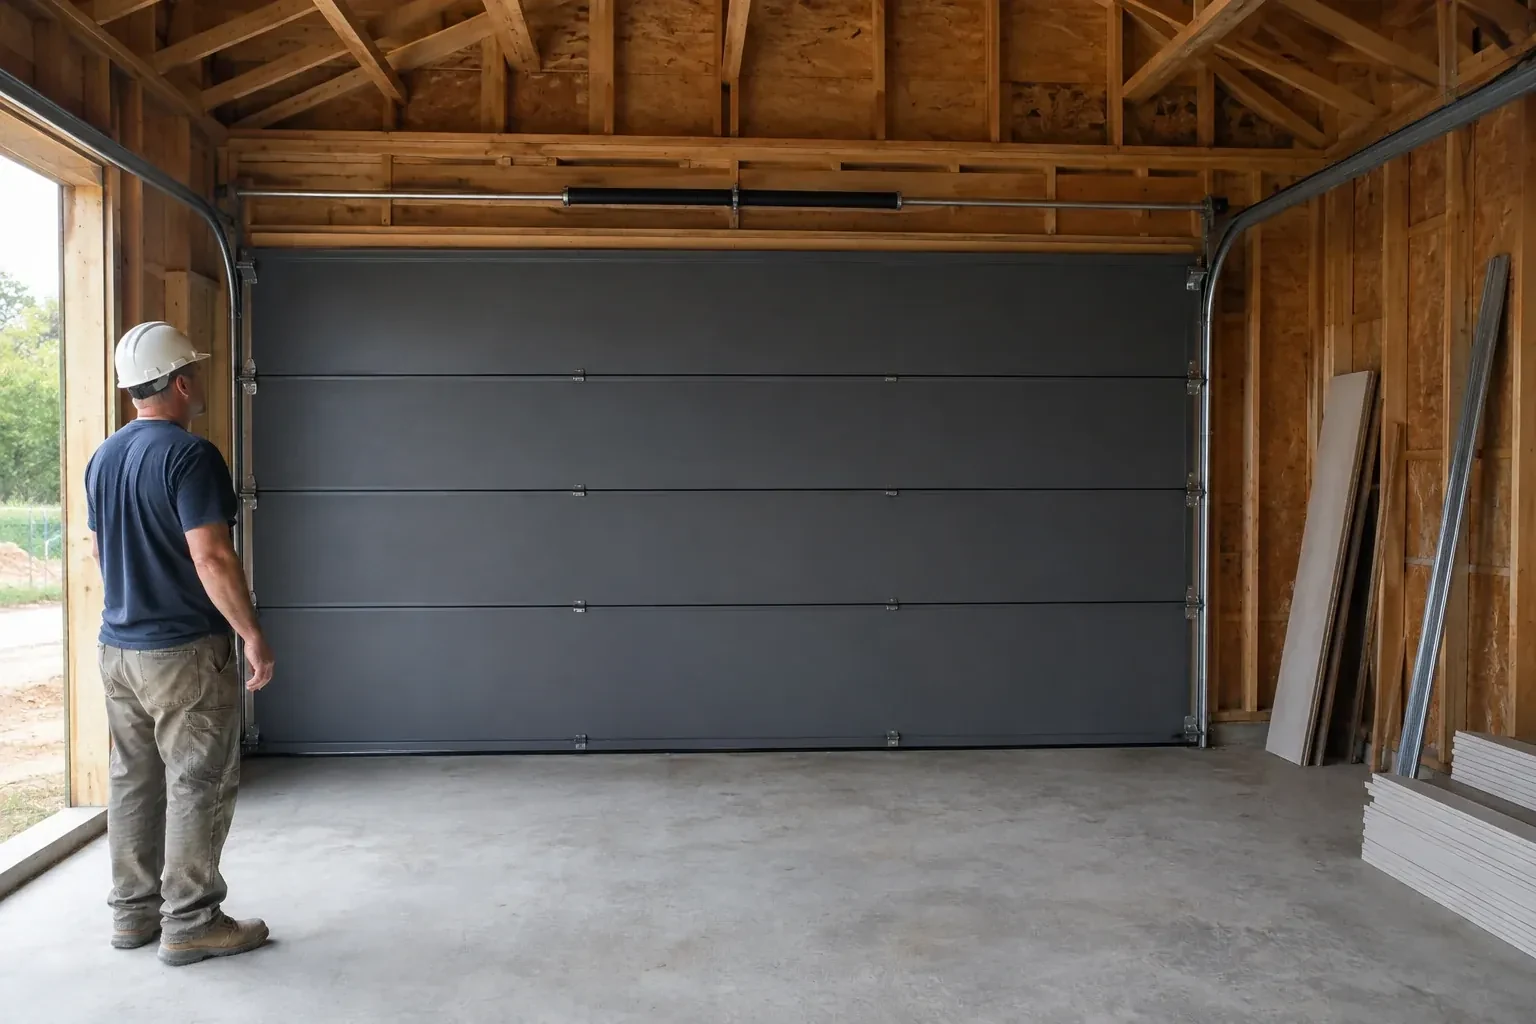
Low ceilings and overhead services do not all call for the same hardware. Measuring headroom, sideroom, backroom and the path of the top section shows whether standard, low-headroom, high-lift or another specified track arrangement suits the build. The chosen layout is then coordinated with lighting, ducts, beams and the operator rail. This service supplies and installs the door as a system, with rear track bracing and spring supports attached to suitable building structure.
How the visit goesThe build is nearing handover and the garage still needs its main moving component. A balanced door, fitted seals, working controls and a clear set of operating instructions will complete the opening for everyday use.
Coldwater
How the visit goes
Mapping room for door travel
The space inside the garage receives the same attention as the opening. Headroom is measured above the header, sideroom is checked beyond both jambs and backroom extends from the mounting plane to the nearest obstruction. Beams, trusses, ducts, lights, storage plans and ceiling slopes are placed on that map. The installer also traces the sweep of the top section and the proposed operator rail. With those facts visible, a suitable track arrangement can be confirmed and conflicts can be coordinated while the building is still accessible.
Adding powered operation
An operator is introduced only after manual movement has been assessed. Its rail or shaft connection is mounted to suitable supports, aligned with the door and joined to the reinforced attachment point specified for the top section. The wall control and photoelectric sensors are installed in their planned positions, with wiring kept clear of moving hardware. Travel limits and operating force are set from the product instructions. Several complete cycles confirm that the powered system follows the door's path smoothly before reversal and entrapment-protection functions are tested.
A finished perimeter around the opening
The closed door presents even margins at the jambs and header, with the bottom seal resting across the finished floor and perimeter moulding meeting the exterior face. These flexible materials reduce drafts, light and weather entry while allowing the sections to move freely. The handoff identifies any caulking, cladding or floor work that another trade still owns. Once surrounding construction is complete, keeping paint, mortar and floor coatings off the seals and tracks preserves the fit established during installation and leaves the door ready for normal seasonal movement.
New-Construction Garage Door Installation
In the van
- Lift cables and drums
- Graduated hinges
- Track hangers and bracing
- Vertical and horizontal tracks
- Door reinforcement struts
What affects the quote
Same fees day, night or weekend
1Delivery and work-area access
Long sections need a suitable route into the garage and protected space for staging. Restricted access, occupied work zones or special lifting needs change the installation plan.
2Commissioning and owner handover
Manual balance checks, powered safety tests, control setup, demonstrations and closeout records complete the system. The level of documentation and orientation should be visible in the quoted scope.
3Window design and glazing
The number, placement and type of windows affect manufacturing, section layout and door weight. Privacy, daylight and alignment across several doors can add selection and coordination work.
New-Construction Garage Door Installation: questions
How are high-tension parts handled during installation?
The door is secured against movement while trained installers mount the spring supports, lift cables and related hardware. Correct winding or tensioning tools are used for the specified counterbalance system, and cable routing is checked before the door is released for testing. Bottom brackets and spring attachments stay under controlled handling because they carry load. The area remains clear until balance and travel have been assessed through the full opening path.
How can the installed door be protected during remaining construction?
Keep masonry, paint, plaster, floor coatings and abrasive dust away from sections, seals, tracks and rollers. Other trades should avoid leaning materials against the door or using horizontal tracks for storage or support. Controls can be managed so the system is operated only by authorized project personnel before handover. If protective covering is used, it should avoid trapping moisture or adhesive against the finished surface.
What information is useful before requesting an installation quote?
Share the construction drawings, opening count, intended sizes, current build stage and photos of the interior and exterior. Note ceiling height, roof slope, beams, ducts, lighting and any planned vehicle lift or storage. Door style, insulation, windows, operator and control preferences help define the package. Also identify who manages framing, electrical work, exterior trim, permits and the project schedule.
Installation & Upgrades
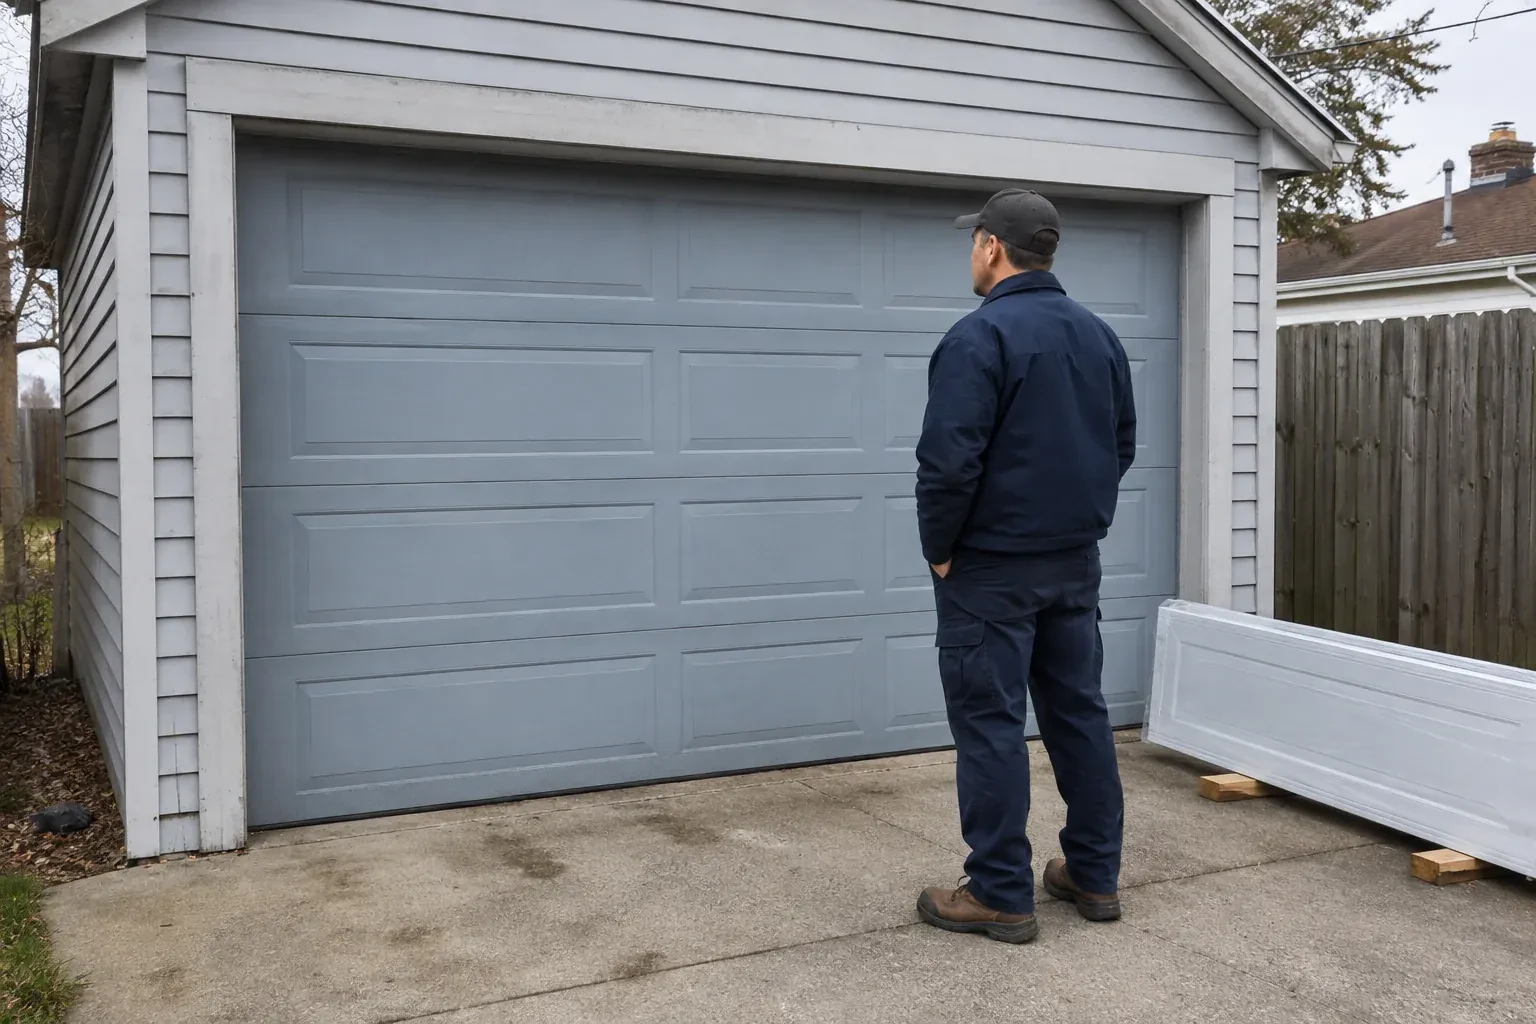
- Insulated Steel Garage Door InstallationThe room above your attached garage stays chilly while the steel door below feels cold to the touch.
- Wind-Rated Garage Door ReplacementYour renovation drawings call for a garage door with a stated design pressure, yet the existing…
- Carriage-House Garage Door InstallationYou appreciate the grain and depth of traditional wood doors, though regular refinishing is not…
New-Construction Garage Door Installation near you
We think of garage door work in Coldwater as keeping a heavy moving object safe and smooth. That covers spring and cable work, tracks and rollers, opener force and sensor settings, seals against the weather, and complete door replacement when a repair no longer makes sense.